

『How to Test a Flow Meter: Field Verification Procedures Using Portable Master Transfer Systems』Related information(flow rotameter|digital flow meter|balo meter|hydraulic flow meter|volumetric meter|positive displacement meter|pitot tube flow meter|displacement meter|cfm meter|variable area flow meter|inline flow meter|differential pressure flow meter|calibrated flow meter|velocity meter|paddle wheel flow meter|oval gear flow meter|anemometer hvac|multiphase flow meter|doppler flow meter|thorpe tube flowmeter|heat flow meter)
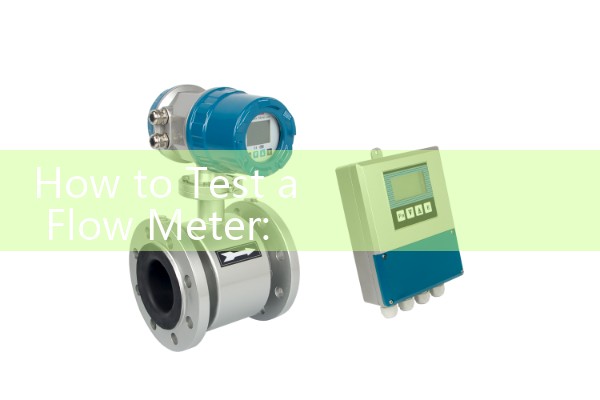
How to Test a Flow Meter: Field Verification Procedures Using Portable Master Transfer Systems
Quick Answer: A portable master transfer system compares an installed flow meter against a calibrated reference meter under real process conditions. It finds drift, air pockets, grounding faults, and installation errors without removing the meter from the pipe. Most field checks take 30 to 90 minutes per meter.
Field verification is not a full calibration. A lab calibration removes the meter and tests it against traceable standards. A portable master transfer system tests the meter in the line. You compare readings and calculate the deviation.
We have seen this on many customer sites. A water treatment plant in Indonesia had two DN150 electromagnetic flow meters reading 4 percent apart. The real cause was a loose grounding strap. A portable reference meter found the offset in 40 minutes.
What Is a Portable Master Transfer System?
A portable master transfer system includes a reference flow meter, a data logger, and often a temperature or pressure sensor. The reference meter can be a clamp-on ultrasonic meter for water lines, a Coriolis meter for chemical and fuel oil lines, or a high accuracy positive displacement meter for diesel.
Silver Instruments supplies electromagnetic flow meters, ultrasonic flow meters, Coriolis mass flow meters, and oval gear flow meters. Several of these are used as reference units in master transfer systems.
When Should You Use Field Verification?
Use this method when you see a sudden offset, unstable readings, or a process balance error. Use it after installation, after wiring changes, and before a new batch run. Many engineers skip the pre-test checklist. That creates bad data.
Common target lines include water and wastewater pipes, fuel oil and diesel skids, chemical dosing lines, food and beverage CIP loops, and marine bunker fuel transfer.
Required Reference Meter Accuracy
The reference meter should be at least three times more accurate than the meter under test. If the installed meter is rated at 0.5 percent, use a reference meter of 0.15 percent or better. For custody transfer, use a reference meter with 0.1 percent mass flow accuracy or better.
For a DN80 electromagnetic flow meter on raw water, a clamp-on ultrasonic meter with 0.5 percent accuracy is often enough. For a DN25 Coriolis meter on additives, use a portable Coriolis master with 0.1 percent mass flow accuracy.
Pre-Test Checklist
Confirm pipe size and wall thickness for clamp-on sensors. Confirm fluid conductivity for electromagnetic meters. Record flow range in kg/h or m3/h, process temperature, and pressure. Check straight run availability. Find the signal type from the installed meter, such as 4-20 mA HART, pulse, or Modbus.
Remove air bubbles before testing. A clamp-on ultrasonic meter needs a full pipe and a stable flow profile.
Step by Step Field Procedure
Record the installed meter tag, model, and current output. Install the reference meter in series or clamp the transducers on the pipe. Set the correct pipe outer diameter and wall thickness. Wait for signal strength and sound velocity to stabilize on a clamp-on unit.
Run the process at minimum, normal, and maximum flow rates if possible. Take at least three readings at each flow point. Each reading should last 30 to 60 seconds. Calculate the deviation with this formula: deviation = ((meter under test minus reference meter) / reference meter) x 100 percent. Check the analog output at zero and full span if the meter connects to a PLC or DCS.
For a DN50 oval gear meter on diesel, run the pump at 500 L/h, 1200 L/h, and 2000 L/h. Compare the accumulated total over one minute. If the deviation is below 1 percent, the meter
Common Problems and Acceptable Limits
Air in liquid is the most common cause of a failed test. It causes unstable readings on Coriolis and ultrasonic meters. Flush the line and close vents before testing.
Low conductivity is a problem for electromagnetic flow meters. Most inline magmeters need at least 5 µS/cm. Short straight runs create swirl. For a vortex flow meter, keep at least 15D upstream and 5D downstream. For a clamp-on ultrasonic master, use 10D upstream and 5D downstream as a minimum.
Acceptable limits depend on the application. For general process water, a deviation of 2 percent is often acceptable. For chemical dosing and food batching, keep the deviation under 0.5 percent. For marine bunker fuel and oil transfer, keep the deviation below 0.3 percent.
Recommended Reference Meters by Application
Water and wastewater: Use a clamp-on ultrasonic flow meter from Silver Instruments. It handles DN15 to DN600 lines and does not contact the process fluid.
Chemical and additive lines: Use a portable Coriolis mass flow meter. It gives direct mass flow and density in kg/h. A paint manufacturer in Southeast Asia used a DN15 Coriolis master to test an oval gear meter on solvent. The test found a 1.8 percent drift from bearing wear in 25 minutes.
Diesel and fuel oil: Use a portable Coriolis meter or a positive displacement master meter. A DN25 Coriolis meter with 0.1 percent accuracy catches mechanical wear in oval gear and turbine meters quickly.
Field Verification Report
Record the meter tag, test date, fluid, temperature, pressure, and flow range. Include the reference meter model and its calibration due date. Add the calculated deviation and the pass or fail status. Keep the report in the maintenance folder. Auditors often ask for this document.
If the meter fails the test, do not adjust the span immediately. Check the installation first. Look for air, vibration, loose wiring, or a damaged sensor. Compare the pulse output to the analog output. If both outputs show the same offset, the meter may need calibration or repair.
FAQ
How often should a flow meter be tested in the field?
For general process meters, once a year is common. For custody transfer, run a field check every 3 to 6 months. For food or chemical batch lines, test before each campaign.
Can a clamp-on ultrasonic meter be used as a master for custody transfer?
Usually not. Custody transfer requires a traceable calibration certificate and low uncertainty. A clamp-on ultrasonic can be a diagnostic tool. Back it up with a Coriolis or positive displacement master for billing lines.
What is the acceptable deviation between a flow meter and a master meter?
It depends on the application. For most process water, below 2 percent is acceptable. For chemical and food batches, keep it below 0.5 percent. For bunker fuel and oil transfer, keep it below 0.3 percent.
Does field verification replace a laboratory calibration?
No. Field verification is a performance check. It does not replace a traceable calibration certificate. Use both. A lab calibration sets the baseline. Field verification confirms process performance.
Which flow meter works best as a portable reference for diesel and fuel oil?
A DN25 Coriolis mass flow meter with 0.1 percent accuracy is a strong choice. It reads mass flow and density directly. It catches air, bearing wear, and temperature effects better than a turbine meter.
Send your fluid, pipe size (DN), flow range, temperature, and pressure to Silver Automation Instruments. We will recommend a portable master system or reference meter for your test. Tel: +86-135-1213-1526. Whatsapp: 86-135-12131526. WeChat: +86 13512131526.
 Hot News
 Related AD